
Product Overview
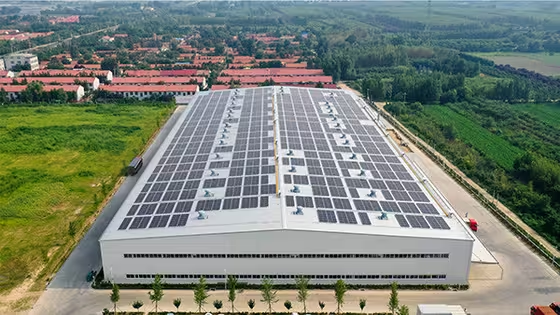
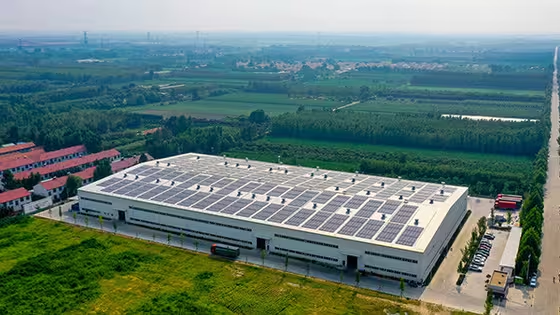
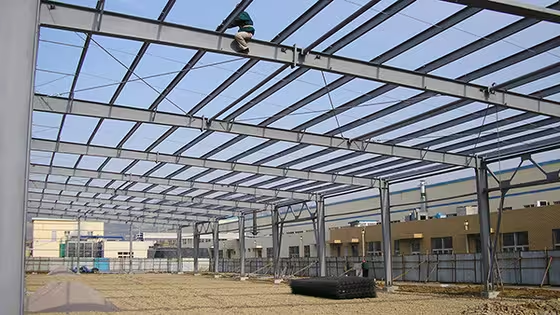
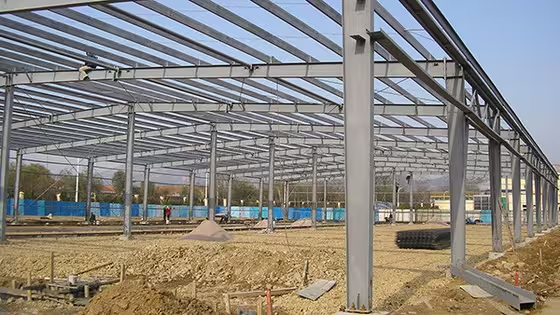
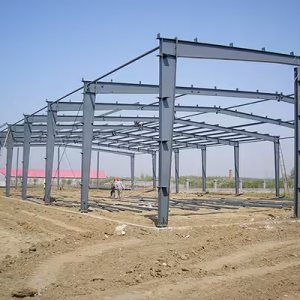
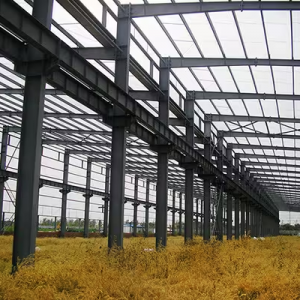
Our steel structure warehouse adopts a fully bolted prefabricated metal building system. The main frame is made of Q355B hot-rolled steel sections, with roof and wall panels available in single color steel sheets or insulated sandwich panels. Ideal for industrial finished goods warehouses, raw material yards, logistics distribution centers, agricultural storage sheds, and more. Span reaches up to 50m, length can be extended arbitrarily to meet demands from small stock rooms to large distribution hubs.
Key Advantages
Large span with no interior columns – Clear internal space for racking and forklifts, maximum span 50m.
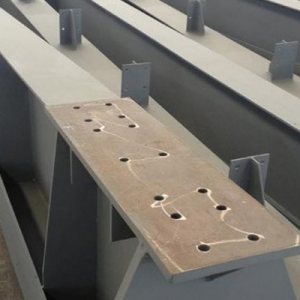
Fast installation – Factory-prefabricated, numbered components for on-site bolting, saving over 50% construction time compared to concrete structures.
Earthquake & wind resistant – Engineered against Level 12 wind and seismic intensity 8.
Easily expandable – Add more steel frames lengthwise to increase storage space.
Low maintenance – Hot-dip galvanized or epoxy zinc-rich coating; main structure lasts 25+ years with simple annual bolt/coating checks.
Technical Specifications
Parameter Range
Span 10m – 50m (customizable)
Eave height 4m – 12m
Bay distance 6m / 7.5m / 9m
Roof/wall material 0.5mm steel sheet / 50-100mm rock wool sandwich panel
Surface treatment Hot-dip galvanized ≥275g/m² or epoxy zinc-rich primer + topcoat
Design load Roof live load 0.5kN/m², basic wind pressure 0.6kN/m²
Why Choose a Prefabricated Steel Warehouse?
1.Shorter construction period
From foundation completion to main structure erection typically takes 2-4 weeks – much faster than concrete warehouses (3-6 months), getting your facility operational sooner.
2.Controllable & transparent cost
Precise steel quantity calculation eliminates on-site waste. Lower foundation cost due to light dead weight. Future expansion does not require demolishing existing building – overall cost is lower.
3.High space utilization
Large span reduces interior columns, increasing clear storage area by 15%-20%. Racking layout is more flexible, and forklift maneuvering is obstacle-free.
4.Relocatable
Bolted structure can be fully dismantled and rebuilt on another site – perfect for leased land or temporary storage needs, with high residual asset value.
5.Eco-friendly
Steel is 100% recyclable. Dry construction – no dust or wastewater – meets green building certifications like LEED.
FAQ
Q1: Is a steel structure warehouse durable? How long does it last?
A: The main structure has a design life of 25-50 years (depending on corrosion protection and maintenance). Under normal conditions, hot-dip galvanizing ensures 20 years without rust.
Q2: Do you provide installation service?
A: We provide a detailed English installation manual and video. We can also send technical supervisors on site (extra cost). In some countries we have partnered installation teams.
Q3: Can a crane be installed inside?
A: Yes. We can preset crane brackets on columns to support 5T, 10T, or larger overhead or gantry cranes.
Q4: How do you guarantee wind and snow resistance?
A: The design is verified using your local meteorological data (snow load, wind speed). We can add wind columns or increase purlin density if needed.
Q5: Is shipping convenient? How is the packaging?
A: Components are bundled or containerized – main steel frames in bulk, small parts in cartons/wooden cases. Suitable for sea and land transport.
Q6: Can I customize colors and doors/windows?
A: Absolutely. Roof/wall colors are available according to RAL or Pantone codes. Roll-up doors, sliding doors, and swing doors can be customized.
Q7: What foundation is required?
A: Concrete strip foundations or independent footings with a tie beam are common. We supply foundation drawings that can be executed by local contractors.
Q8: What is the purchase process?
A: Inquiry → Provide dimensions & loads → Design drawings → Contract confirmation → Production (15-25 days) → Shipping → Installation guidance.
Get a Quote Now
Send us your warehouse dimensions (L × W × H), local wind/snow loads, and any special requirements. We will provide a free CAD layout and quotation.
Reviews
There are no reviews yet.