
Product Introduction
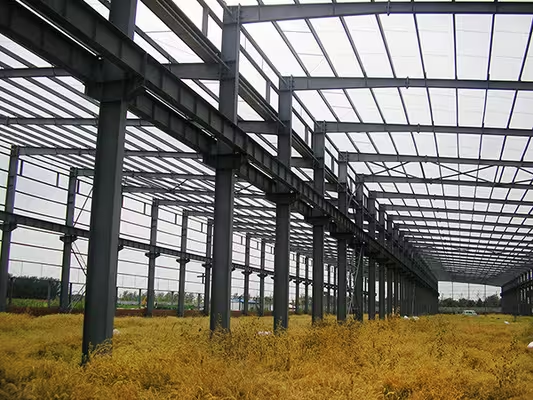
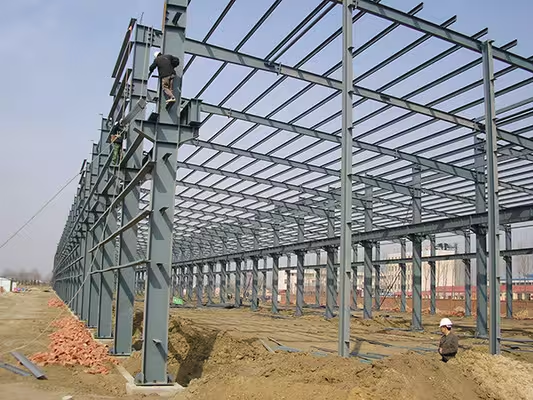
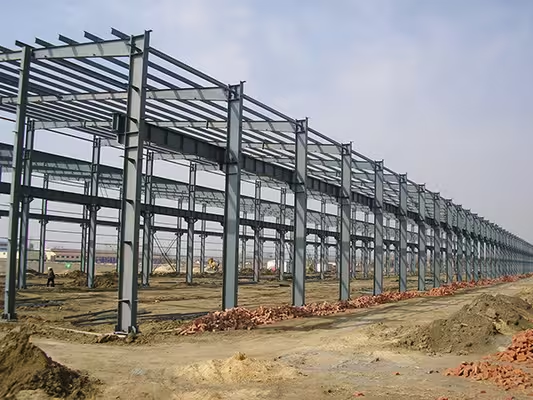
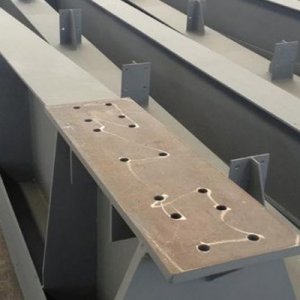
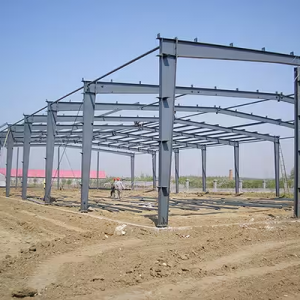
Our prefabricated steel shed metal building steel structure warehouse features fully bolted connection and factory-prefabricated components. Suitable for warehousing, manufacturing, logistics, and temporary facilities. Span ranges from 10m to 50m, eave height from 4m upward, with extendable length to meet everything from small spare parts storage to large distribution centers.
Key Advantages
High installation efficiency: Standardized components, no on-site welding; main frame completed in 3-5 days.
Wind & seismic resistance: Main frame Q355B steel, engineered against earthquakes, wind resistance up to Level 12.
Flexible design: Supports crane runway, mezzanine, partitions, insulation layers.
Corrosion resistant: Hot-dip galvanized or epoxy primer + topcoat, service life >20 years.
Quick Technical Specifications
Parameter Specification
Span 10m – 50m (customizable)
Eave height 4m – 12m
Bay distance 6m / 7.5m / 9m
Roof/wall panel 0.5mm steel sheet / rock wool sandwich panel
Design load Snow 0.5kN/m², wind 0.6kN/m²
Why Choose a Prefabricated Steel Warehouse?
1.Shorter construction period
Traditional concrete warehouse takes 3-6 months, while a prefabricated steel warehouse can be erected in 2-4 weeks after foundation.
2.Cost control
Steel quantity is precisely calculated – no material waste on site. Lower foundation cost (lightweight structure) and cheaper future expansion.
3.High space utilization
Column-free large span design provides clear interior space for racking and forklift operation.
4.Relocatable & recyclable
Bolted structure can be dismantled and rebuilt elsewhere; 100% steel recyclable, high residual asset value.
5.Adaptable to different climates
With sandwich panels or insulation, it works well in hot, cold, or humid regions.
FAQ
Q1: Do I need building approval? What drawings do you provide?
A: Requirements vary by country. We provide structural calculation sheets, foundation drawings, installation drawings, and shop drawings to assist your approval process.
Q2: Is the warehouse typhoon-resistant?
A: It can be designed according to local wind pressure. Standard design resists Level 12 typhoon (wind speed >32m/s). For higher requirements, we can add wind columns or strengthen connections.
Q3: Can a crane be installed inside?
A: Yes. We can design a steel frame with crane columns (bracket columns) supporting 5T, 10T or larger overhead cranes.
Q4: How do you ensure quality?
A: Our factory is ISO 9001 certified. Steel materials come with mill test certificates, welds are NDT inspected, and we provide on-site installation guidance.
Q5: How are shipping and installation arranged?
A: Components are packed into containers for sea shipment. We provide detailed installation manual & video, and can also send technical supervisors on site (extra cost).
Q6: Can you make a cold storage or insulated warehouse?
A: Yes. Choose rock wool or polyurethane sandwich panels for walls/roof, plus airtight details to meet thermal insulation requirements.
Q7: What is the service life and routine maintenance?
A: Main structure design life is 25-30 years. Check bolted connections annually and repaint any damaged coating.
Q8: Can I customize the color?
A: Yes. Roof, wall panels, frames of doors/windows can be colored according to RAL or Pantone codes.
Get a Quote Now
Send us your dimensions (Length × Width × Height) and local snow/wind load data. We will provide free CAD drawings and a quotation.
Reviews
There are no reviews yet.