
Product Introduction
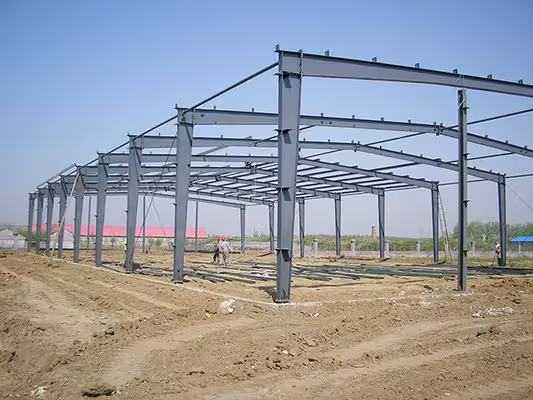
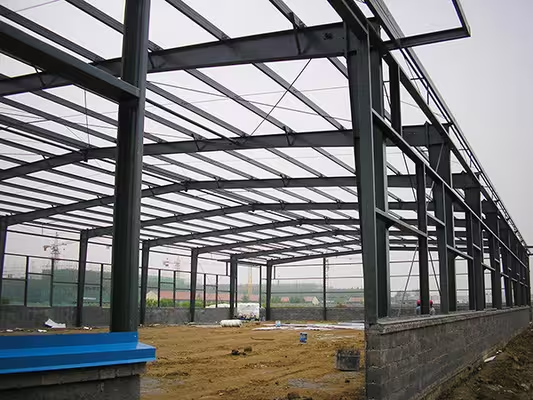
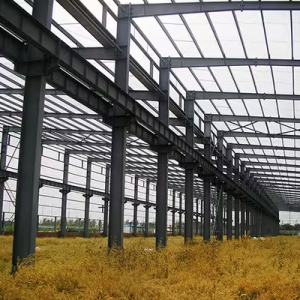
The galvanized pebble steel structure lightweight prefabricated metal building features a hot-dip galvanized light steel frame as the load-bearing system, with exterior walls made of pebble-textured profiled steel sheets. Factory-prefabricated and bolted on site, this building combines the classic look of natural stone with the lightweight advantages of modern metal construction. It is ideal for high-end garden villas, camp reception centers, site offices, small commercial facilities, and more.
-
Main materials: Q235B / Q355B galvanized steel frame + galvanized pebble-textured wall panels (0.4mm–0.8mm)
-
Structure type: Cold-formed light gauge steel / light portal frame (optional based on span and number of floors)
-
Surface treatment: Hot-dip galvanized (≥180g/m²) + weather-resistant topcoat (pebble texture, multiple colors available)
Key Advantages
| Advantage | Description |
|---|---|
| Light & strong | Only 1/5 the weight of traditional concrete buildings – lowers foundation cost, suitable for soft ground. |
| Stone appearance | Pebble-textured steel realistically mimics natural stone – no extra tiling or cladding, saving time. |
| Corrosion resistant | Double galvanized plus coating resists salt spray and acids – ideal for coastal or humid areas. |
| Fast construction | Numbered components, bolted on site – main structure of 200m² completed in 3–5 days. |
| Flexible design | Supports single story, two stories, terraces, or pitched roofs – doors and windows can be pre‑reserved anywhere. |
Technical Specifications (Typical)
| Parameter | Range |
|---|---|
| Building width | 6m – 18m (customizable) |
| Building length | Unlimited (expandable by 6m modules) |
| Eave height | 2.5m – 6m |
| Number of floors | 1 – 2 |
| Design load | Roof live load 0.5kN/m², floor live load 2.0kN/m² |
| Wall panel thickness | 0.4mm – 0.6mm galvanized pebble steel |
| Insulation options | Fiberglass, rock wool, or polyurethane sandwich panel |
Why Choose a Galvanized Pebble Light Gauge Steel Building?
-
Aesthetics + performance
The pebble-textured finish rivals natural stone at lower cost, easier maintenance, and no risk of falling off. -
Low shipping & installation cost
Lightweight components – a 40ft container can hold about 300m² of material. No heavy lifting equipment needed; installation with simple tools and manual labor. -
Eco‑friendly & recyclable
100% steel recyclable; dry construction – no dust or wastewater, meeting green building standards. -
Wind & seismic resistant
Engineered for Level 10 wind resistance and seismic intensity 8 – safe for windy or earthquake‑prone areas. -
Easy to extend
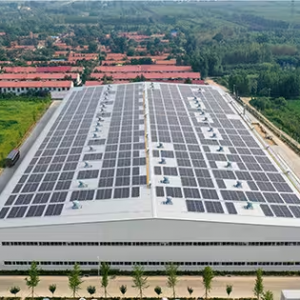
Ready for solar roofs, canopies, corridors, external staircases, and other additions.
FAQ
Q1: Can this building be used as a permanent residence?
A: Yes. When designed according to local building codes, a light gauge pebble steel building can last over 50 years and is recognized as a permanent dwelling in many countries.
Q2: Will the pebble texture rust or fade?
A: With galvanized substrate and high‑performance topcoat (PVDF or polyester), it resists rust and significant fading for 15–20 years under normal conditions. For coastal areas, we recommend higher zinc coating (≥275g/m²).
Q3: Can I install interior partitions or a false ceiling?
A: Yes. The steel frame reserves conduit space and connection points for non‑load‑bearing walls; drywall or wood panels can be fixed easily.
Q4: What foundation is required?
A: A strip foundation or independent footings with a grade beam are common. We also support screw piles (no concrete required).
Q5: How are waterproofing and thermal insulation ensured?
A: The roof uses galvanized profiled steel + waterproof underlay + optional insulation; pebble wall panels have sealant strips at laps to guarantee airtightness.
Q6: What is the lead time and installation support?
A: 15–25 days after deposit and drawing confirmation. We provide a full English installation manual and video, and can dispatch technical supervisors on site (extra cost).
Q7: Can I get other stone patterns?
A: Yes. Besides pebble, we offer brick, wood grain, sandstone, and many other embossed patterns.
Q8: How much more expensive is this than ordinary color steel sheds?
A: Due to the pebble panels and galvanized light steel frame, the total cost is about 20–30% higher than standard prefab panel houses, but much lower than real stone buildings, and you save on exterior finishing costs.
Get Your Custom Solution Now
Send us your dimensions (L × W × H), number of floors, and local climate conditions. We will provide a free 3D rendering, structural calculation sheet, and quotation.
Reviews
There are no reviews yet.