
Product Introduction
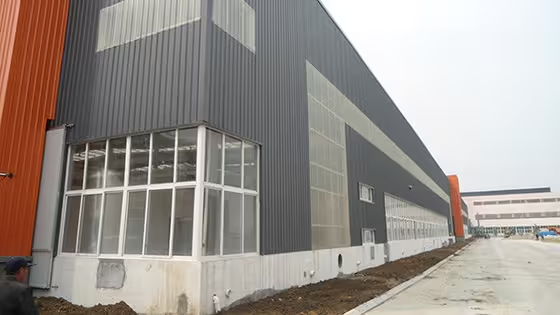
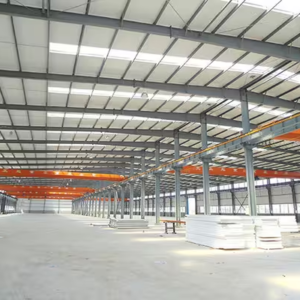
Our Fully Customizable Prefabricated Steel Structure Buildings are engineered specifically to eliminate interior structural obstructions and unlock 100% of your property’s usable space. By utilizing high-strength structural steel framing, advanced clear-span technology, and custom mezzanine integration, we convert site constraints into maximum operational efficiency. Whether you need an unobstructed high-bay storage warehouse, a multi-story manufacturing workshop with heavy machinery layouts, or a unique commercial space, every steel frame, panel, and load parameter is tailor-made to fit your exact workflow and expansion plans.
Product Features
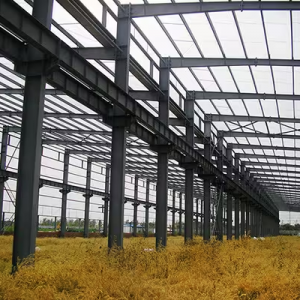
- Column-Free Clear Span for 100% Usability:Clear-span designs up to 30m–60m without internal support columns, allowing maximum freedom for forklift maneuvering, automated racking systems, and large equipment placement.
- Vertical Expansion & Custom Mezzanines:Fully custom floor-to-ceiling heights and integrated multi-story steel mezzanine systems to double or triple your usable square footage on the same land footprint.
- 100% Bespoke Structural Flexibility:Tailored length, width, height, roof pitch, doors, windows, skylights, and crane runway beams designed around your unique machinery dimensions and operational workflow.
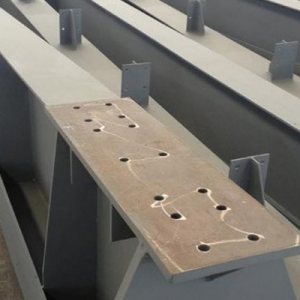
- Precision Prefabrication & Quick Assembly:100% engineered and manufactured in-house with computer-controlled precision. Pre-drilled and pre-cut components ensure seamless 100% bolt-connected assembly on site.
- Superior Engineering & Long Lifespan:Built using high-grade structural steel (Q235B/Q355B) to meet global building codes, resisting seismic activity up to Grade 8+ and winds up to 150 km/h.
Applicable Scope / Applications
- High-Bay Warehouses & Logistics Hubs: Maximized vertical clearance for automated storage and retrieval systems (ASRS).
- Custom Manufacturing Workshops: Unobstructed floor space for heavy production lines, overhead cranes, and material assembly.
- Commercial Showrooms & Sports Arenas: Pillar-free interior layouts requiring impressive open space and aesthetic appeal.
- Multi-Story Industrial & Office Complexes: Combining production floors, mezzanine storage, and executive offices under one roof.
Why Choose Us
- Space-Maximizing 3D BIM Design: We utilize advanced Tekla and PKPM software to simulate interior spatial layouts and load calculations, ensuring zero wasted space.
- No Rigid Modular Constraints: Unlike standard prefab sheds, we adapt the building to your business needs, not the other way around.
- Global Turnkey Delivery & Support: From initial engineering drawings and ocean container optimization to step-by-step installation support, we offer end-to-end service worldwide.
OEM / ODM Services
We turn your land dimensions and operational concept into an optimized structural building:
- Custom Geometry: Customized Length, Clear-Span Width, Eave Height, and Structural Column Grid Spacing.
- Functional Space Options: Integrated steel mezzanines (office/storage), crane support systems (5T to 30T+), and partition walls.
- Exterior Cladding & Aesthetics: Color-coated sandwich panels (PU, Rockwool, EPS), glass curtain walls, composite decorative fascia, and daylighting roofs.
- Send us your site dimensions and operational requirements, and our engineering team will provide a 3D structural layout and quote within 24 hours!
FAQ
Q1: How does a custom steel building maximize interior usable space compared to concrete buildings?
A1: Steel has a much higher strength-to-weight ratio than concrete. This allows us to design ultra-wide clear spans (up to 60m) without large internal concrete columns, giving you 100% obstruction-free usable floor area for equipment and storage.
Q2: Can we add a mezzanine (second floor) inside the building to double our usable floor area?
A2: Yes, absolutely! We can engineer custom steel mezzanine floors integrated directly into the primary building frame. This effectively doubles your usable floor area on the same land footprint, perfect for combining office, production, and storage spaces.
Q3: What is the maximum clear-span width achievable without any interior center columns?
A3: Depending on local wind and snow load requirements, our single clear-span designs can easily reach 30 to 60 meters without any interior columns. For even wider buildings, optimized column grid spacings can be engineered.
Q4: How customized can the layout be for specialized high-bay racking or crane systems?
A4: 100% customized. We engineer the column locations, eave height, roof truss spacing, and embedded crane brackets specifically around your automated high-bay racking or overhead crane specifications (e.g., 5-30 Tons).
Q5: Will a fully customized steel building take much longer to produce and install?
A5: No. Thanks to advanced 3D BIM modeling (Tekla) and automated CNC factory prefabrication, custom buildings are manufactured in just 20-30 days. Site erection is fast because all pre-engineered components are bolt-connected, saving up to 50% construction time.
Reviews
There are no reviews yet.