
Product Introduction
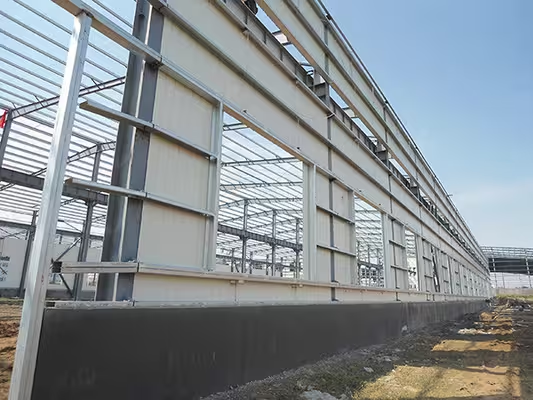
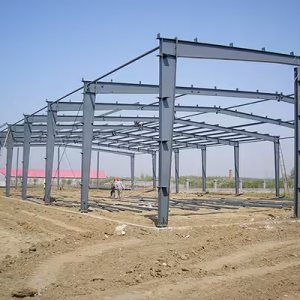
Our Customized Prefabricated Steel Structure Buildings offer a modern, highly efficient alternative to traditional concrete construction for commercial warehouses, industrial workshops, and logistics hubs. Manufactured with high-strength structural steel (Q235B/Q355B) and state-of-the-art cladding systems, these Pre-Engineered Buildings (PEB) are tailored to withstand extreme weather conditions, heavy crane loads, and rigorous industrial operations. From 3D architectural engineering to structural fabrication and global delivery, we provide turn-key solutions that reduce construction time by over 50%.
Product Features
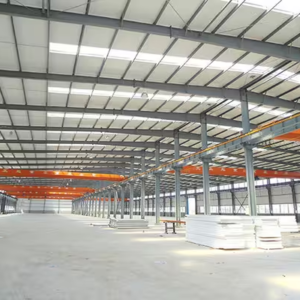
- Clear Span & Space Efficiency:Supports column-free clear spans up to 30m–60m, maximizing interior storage space and operational flexibility for forklift trucks and machinery.
- Extreme Durability & Resistance:Designed for 50+ years of service life. Engineered to withstand high winds (up to 150 km/h) and high seismic activity (Grade 8+).
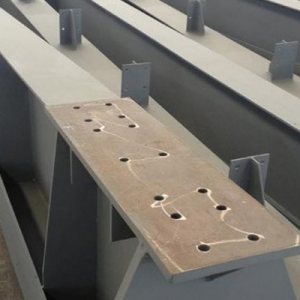
- Fast Erection & Cost Efficiency:100% pre-engineered and pre-drilled in the factory. Bolt-connection assembly on site reduces labor costs and shortens construction timelines drastically.
- Custom Coating & Thermal Insulation:Options for hot-dip galvanizing or heavy-duty anti-corrosion painting. Roof and wall panels available in corrugated single sheets or insulation sandwich panels (EPS, Rockwool, PU).
- Crane System Integration:Custom design for bridge cranes (5 Ton, 10 Ton, 20 Ton, 30+ Ton capacity) integrated directly into the steel column structural system.
Applicable Scope / Applications
- Industrial Manufacturing Workshops: Heavy machinery, automotive assembly, electronics, chemical processing plants.
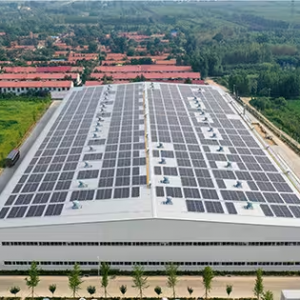
- Logistics Warehouses & Storage Facilities: High-bay storage, e-commerce fulfillment centers, cold storage warehouses.
- Agricultural & Processing Sheds: Grain storage, livestock housing, timber storage, fruit processing centers.
- Commercial & Public Structures: Automobile 4S shops, exhibition halls, hangars, shopping plazas.
Why Choose Us
- Professional Engineering Team: We use advance structural software (Tekla Structures, PKPM, 3D3S) to generate precise 3D BIM models and structural stress calculations for free.
- Strict Quality Control & Certification: Certified with ISO9001, CE, and AWS welding standards. All raw steel materials come from top-tier state-owned steel mills.
- Global One-Stop Export Service: We provide comprehensive packing lists, sea-freight container loading optimization, 3D erection guides, and optional overseas installation engineers.
OEM / ODM Services
We tailor every steel building project to your site conditions, building codes, and operational needs:
- Custom Dimensions: Tailored Length x Width x Eave Height and Roof Slope.
- Structural Materials: H-beam steel columns/beams (Q235B or Q355B), C/Z galvanized purlins.
- Cladding & Daylighting: Choice of wall/roof panel thickness, fiberglass daylighting sheets, ventilation louvers, and aluminum alloy windows/doors.
- Environmental Load Engineering: Custom structural designs adjusted to local wind speeds, snow loads, rainfall, and earthquake risks.
- Send us your land dimension (L x W x H) and site address, and our engineers will provide a free preliminary layout and quote within 24 hours!
FAQ
Q1: What parameters do I need to provide for an accurate design and quotation?
A1: To give you a precise quote, please provide:
- Building Dimensions (Length x Width x Eave Height).
- Local Climate Data (Max Wind Speed, Max Snow Load, Earthquake Grade).
- Crane Requirements (Crane capacity in tons and lifting height, if needed).
- Wall & Roof insulation requirements.
Q2: How long is the delivery time and construction period?
A2: Manufacturing usually takes 20 to 30 days depending on the factory volume and design complexity. Because all steel components are pre-engineered for bolt connection, site erection is up to 50% faster than concrete structures.
Q3: How do you handle rust prevention and anti-corrosion for long-term use?
A3: We offer two main surface treatments: high-performance anti-rust epoxy primer/finish paint (2-3 coats, 80-120 microns) or Hot-Dip Galvanizing (HDG), which provides superior corrosion resistance for coastal or highly corrosive environments (30+ years rust protection).
Q4: Can these steel buildings support heavy overhead cranes (bridge cranes)?
A4: Yes! We design custom crane beams and brackets directly into the structural columns. Just inform us of the crane capacity (e.g., 5T, 10T, 20T) and lifting height during the initial design phase.
Q5: How do you help us with installation overseas?
A5: We provide 3D architectural installation drawings, numbered structural component marks, and step-by-step installation manuals/videos. For large projects, we can also dispatch experienced structural engineers to your site to guide your local labor force.
Reviews
There are no reviews yet.