
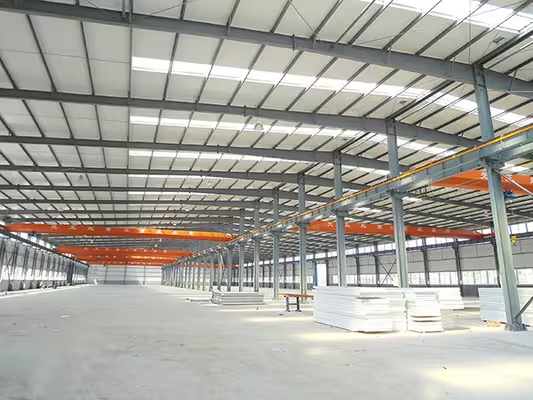
Product Introduction
Our Flexible Steel Structure Building System combines the heavy load-bearing rigidity of Welded H-Beam columns with the lightweight, high-strength span capability of Steel Trusses. Designed for architectural flexibility and structural elasticity, this hybrid framing system easily achieves clear spans exceeding 50 to 80 meters without interior support columns. The term “flexible steel structure” refers to its adaptable spatial reconfiguration, high seismic energy dissipation, and customized geometric options. Pre-engineered with computer precision, it provides an economical, ultra-durable, and rapid-erection solution for complex industrial and commercial spaces.
Product Features
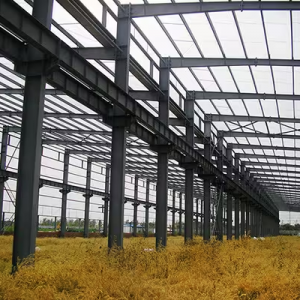
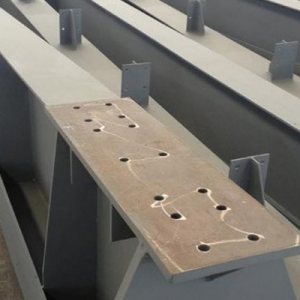
- Welded H-Beam Column Rigidity:Manufactured using high-strength Q355B/Q235B steel with submerged arc welding (SAW). Offers exceptional bending moment resistance and heavy crane-load capacities.
- Steel Truss Ultra-Large Clear Span:Steel trusses reduce overall roof dead-weight while providing massive spatial rigidity, easily achieving clear spans from 40m to 80m+ for column-free operations.
- Flexible Seismic Ductility & Resilience:Designed with high-ductility bolted connections that absorb and dissipate seismic and dynamic wind loads, ensuring safety during severe natural events.
- Architectural Flexibility & Form:Accommodates irregular building footprints, curved/arched roof profiles, mezzanine floors, and complex mechanical duct routing through the open web of the trusses.
- Heavy-Duty Anti-Corrosion Protection:Options for multi-layer epoxy rich-zinc painting or hot-dip galvanizing (HDG) to ensure 50+ years of structural integrity in humid or corrosive environments.
Applications
- Aircraft Hangars & Aviation Maintenance: Requiring massive clear spans and wide sliding doors.
- Mega Logistics Hubs & ASRS Centers: Column-free layouts for high-density automated racking.
- Sports Arenas & Exhibition Halls: Arched or long-span steel truss roofs demanding high aesthetic appeal.
- Heavy Manufacturing Plants: Supporting 20T–50T+ overhead bridge cranes integrated into H-beam columns.
Why Choose Us
- Advanced Finite Element Analysis (FEA): We perform 3D structural modeling using Tekla, PKPM, and SAP2000 to optimize steel weight while guaranteeing structural safety.
- Automated Welding & NDT Testing: 100% of critical welded H-beams and truss joints undergo Ultrasonic Testing (UT) to meet international welding standards (AWS D1.1 / EN 1090).
- Global Engineering Expertise: Turnkey export services including optimized ocean container packaging, marked component logistics, and overseas field erection support.
OEM / ODM Services
We engineer every steel truss and H-beam building based on your site parameters and structural load specifications:
- Truss Geometry Customization: Triangular, trapezoidal, flat, or tubular steel truss shapes based on span and aesthetic needs.
- Welded H-Beam Profiles: Custom-built variable section (tapered) or equal section H-beams.
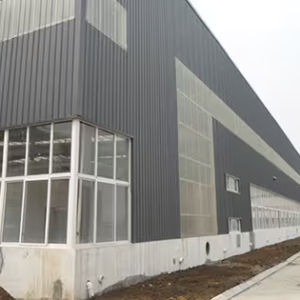
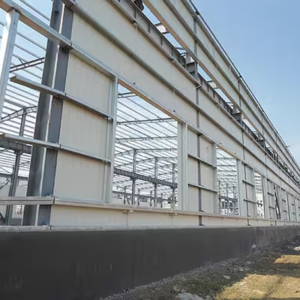
- Roof/Wall Systems: Insulated sandwich panels (Rockwool, PU, Glasswool) or architectural standing seam metal roof systems.
- Crane & Mezzanine Integration: Custom crane brackets welded to H-beam columns for heavy lifting systems.
- Share your project dimensions and site location, and our engineering team will provide a 3D structural layout and quote within 24 hours!
FAQ
Q1: What is the main advantage of combining Welded H-Beams with Steel Trusses?
A1: Welded H-beams provide exceptional vertical load-bearing capacity and rigidity for columns (ideal for supporting crane beams), while steel trusses provide a lightweight roof system that spans vast distances (50m+) without needing center columns.
Q2: What makes this system “flexible” compared to traditional concrete or rigid frame steel buildings?
A2: “Flexible” refers to two things: First, the structural elasticity of bolted truss joints, which absorb seismic waves better than rigid concrete. Second, the spatial flexibility—it accommodates complex, curved geometries and allows easy interior redesign or future building extension.
Q3: How do you transport long steel trusses and heavy H-beams in sea containers?
A3: We design long trusses as sectional modular components connected by high-strength bolts. They are manufactured to precise dimensions that fit standard 40ft High Cube (40HC) or Open Top (40OT) sea containers for low-cost international shipping.
Q4: Can the open web space of the steel trusses be utilized for building services?
A4: Yes! One of the biggest design benefits of a steel truss roof is that HVAC ducts, electrical cables, fire sprinkler lines, and lighting can pass directly through the open web matrix, saving valuable vertical headroom.
Q5: How is the welding quality of the H-beams and truss joints guaranteed?
A5: All our steel components are welded in factory-controlled environments using Automatic Submerged Arc Welding (SAW) and CO2 shielded welding. Key load-bearing welds undergo 100% Ultrasonic Testing (UT) and Magnetic Particle Testing (MT) with full inspection reports provided before shipment.
Reviews
There are no reviews yet.